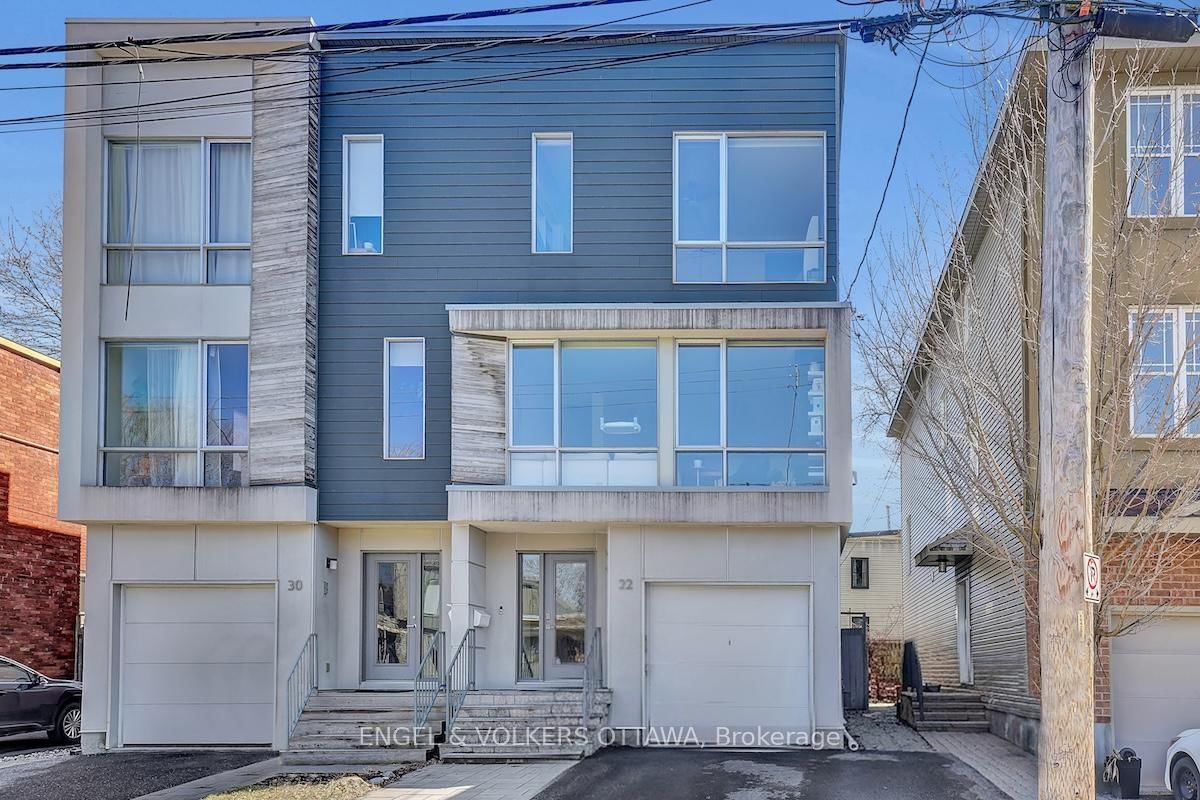
<-- style PDP --> 19 Innes Avenue, Toronto - Semi-Detached for sale for $1,269,000
  • new
  • for sale

19 Innes Avenue

Toronto, Ontario, M6E 0B2 - Corso Italia-Davenport

$1,269,000

  • Neighbourhood

    Corso Italia-Davenport

  • Major Intersection

    St. Clair/Caledonia

  • Listed Since: 44 day(s)

  • Last update: 34 day(s) ago

Overview

  • Property Type

    Semi-Detached, 3-Storey

  • Bedrooms

    3 + 1

  • Bathrooms

    5

  • Basement

    Finished

  • Kitchen

    1

  • Total Parking

    1 Attached Garage

  • Lot Size

    15.75x61.98 (Feet)

  • Taxes

    $3,276.00 (2026)

  • Type

    Freehold

Property Description

Property description for 19 Innes Avenue, Toronto

Welcome to Corso Italia, where culture, community, and convenience come together. This brand-new semi-detached home is more than a residence - it's a lifestyle. As one of the only remaining three-bedroom homes available in this exciting new community, it represents a rare opportunity for buyers seeking both space and value in one of Toronto's most vibrant neighbourhoods. Even more appealing, buyers are eligible for significant savings through the new HST rebate program. This incentive creates an exceptional opportunity to purchase a brand-new home at a substantially reduced cost.Thoughtfully designed for modern living, the home features a unique and highly functional layout with the third bedroom conveniently located on the main floor - ideal for guests, a home office, multigenerational living, or growing families. The spacious primary suite and second bedroom are privately situated on the upper level, creating the perfect separation of space and comfort. Nestled in the heart of St. Clair Village and just steps from Earlscourt Park, this home offers soaring ceilings, luxury finishes, and contemporary design throughout. Corso Italia is alive with energy. Walk to local favourites like Angel's Bakery & Deli and Caledonia Bakery & Pastry, enjoy authentic cafés and restaurants, and experience the sense of community that makes this neighbourhood so special. Hop on the St. Clair LRT for quick access downtown, or spend weekends enjoying nearby parks, recreation facilities, and local events.

Listed by HARVEY KALLES REAL ESTATE LTD.

  • MLS #

    W13457260

  • Sq. Ft

    2000-2500

  • Sq. Ft. Source

    MLS

  • Lot Irregularities

    n/a

  • Year Built

    New

  • Pool

    None

  • Drive

    Private

  • Garage

    Attached, 1 spaces

  • Total Parking

    1

  • Family Room

    Y

  • Den

    Y

  • Exterior

    Brick

  • Fireplace

    Y

  • Roof

    Unknown, Shingles

  • Foundation

    Unknown

  • Elevator

    n/a

  • Water View

    n/a

  • Laundry Level

    n/a

  • Heat

    Forced Air

  • A/C

    Central Air

  • Water

    Municipal

  • Water Supply

    n/a

  • Sewers

    Sewers

  • Central Vac

    N

  • Living

    3.65 x 4.57 ft Main level

    Pot Lights, Wood Floor, W/O To Ravine

  • Dining

    2.51 x 3.96 ft Main level

    Large Window, 2 Pc Bath, Pot Lights

  • Kitchen

    3.66 x 3.73 ft Main level

    Quartz Counter, B/I Appliances, Open Concept

  • 3rd Br

    3.73 x 3.96 ft Ground level

    Access To Garage, 4 Pc Ensuite, Wood Floor

  • Primary

    3.5 x 3.73 ft Upper level

    Large Closet, 4 Pc Ensuite, W/O To Balcony

  • 2nd Br

    3.2 x 3.73 ft Upper level

    Window, Closet, 3 Pc Ensuite

  • Br

    3.65 x 4.57 ft Bsmt level

    2 Pc Bath, Closet, Pot Lights

  • MLS #

    W13457260

  • Sq. Ft

    2000-2500

  • Sq. Ft. Source

    MLS

  • Lot Irregularities

    n/a

  • Year Built

    New

  • Pool

    None

  • Drive

    Private

  • Garage

    Attached, 1 spaces

  • Total Parking

    1

  • Family Room

    Y

  • Den

    Y

  • Exterior

    Brick

  • Fireplace

    Y

  • Roof

    Unknown, Shingles

  • Foundation

    Unknown

  • Elevator

    n/a

  • Water View

    n/a

  • Laundry Level

    n/a

  • Heat

    Forced Air

  • A/C

    Central Air

  • Water

    Municipal

  • Water Supply

    n/a

  • Sewers

    Sewers

  • Central Vac

    N

  • Living

    3.65 x 4.57 ft Main level

    Pot Lights, Wood Floor, W/O To Ravine

  • Dining

    2.51 x 3.96 ft Main level

    Large Window, 2 Pc Bath, Pot Lights

  • Kitchen

    3.66 x 3.73 ft Main level

    Quartz Counter, B/I Appliances, Open Concept

  • 3rd Br

    3.73 x 3.96 ft Ground level

    Access To Garage, 4 Pc Ensuite, Wood Floor

  • Primary

    3.5 x 3.73 ft Upper level

    Large Closet, 4 Pc Ensuite, W/O To Balcony

  • 2nd Br

    3.2 x 3.73 ft Upper level

    Window, Closet, 3 Pc Ensuite

  • Br

    3.65 x 4.57 ft Bsmt level

    2 Pc Bath, Closet, Pot Lights

Thinking of Selling?

Find Out Your Home’s Value in Today’s Market!

No Email or Signup is required to view your home estimate.

estimate your home value

Contact Manoj Kukreja

Sales Representative,
Century 21 People’s Choice Realty Inc.,
Brokerage
(647) 576 - 2100

Manoj profile avatar

Mortgage Calculator

This data is for informational purposes only.

Mortgage Payment per month

Principal Amount

Interest

Total Payable

Amortization

Amortization

Closing Cost Calculator

This data is for informational purposes only.

Closing Cost Total for this property

Total Cash flow for purchasing this property

Down Payment(%)*
Additional information

Provincial Land Transfer Tax

Ontario Land Transfer Tax Rebate

Toronto Land Transfer Tax

Toronto Land Transfer Tax Rebate

PST on CMHC Insurance Premium

Lawyer Fees

$2,825

Government Registration Fee's

$164

Title Insurance

Closing Cost Total

Total Cash flow for purchasing this property

Provincial Land Transfer Tax

Ontario Land Transfer Tax Rebate

Toronto Land Transfer Tax

Toronto Land Transfer Tax Rebate

PST on CMHC Insurance Premium

Lawyer Fees

$2,825

Government Registarion Fee's

$164

Title Insurance

Down Payment(%)*

* A down payment of less than 20% is permitted only for first-time home buyers purchasing their principal residence. The minimum down payment required is 5% for the portion of the purchase price up to $500,000, and 10% for the portion between $500,000 and $1,500,000. For properties priced over $1,500,000, a minimum down payment of 20% is required.

Thinking of Selling?

Find Out Your Home’s Value in Today’s Market!

No Email or Signup is required to view your home estimate.

estimate your home value

Contact Manoj Kukreja

Sales Representative, Century 21 People’s Choice Realty Inc., Brokerage
(647) 576 - 2100

Manoj profile avatar

Recent Sold Listings in Corso Italia-Davenport, Toronto

Popular Cities